13224 81st Avenue SE, Snohomish, WA 98296
- $1,199,950
- 4
- BD
- 3
- BA
- 3,160
- SqFt




Listing courtesy of Real Broker LLC.
- List Price
- $1,199,950
- Status
- ACTIVE
- MLS#
- 2546078
- Days on Market
- 58
- Bedrooms
- 4
- Finished SqFt
- 3,160
- Area Total SqFt
- 3160
- Annual Tax Ammount
- 12472
- Internet Provider
- Xfinity
- Lot Size (sq ft)
- 13,504
- Fireplace
- Yes
- Sewer
- Sewer Connected
Property Description
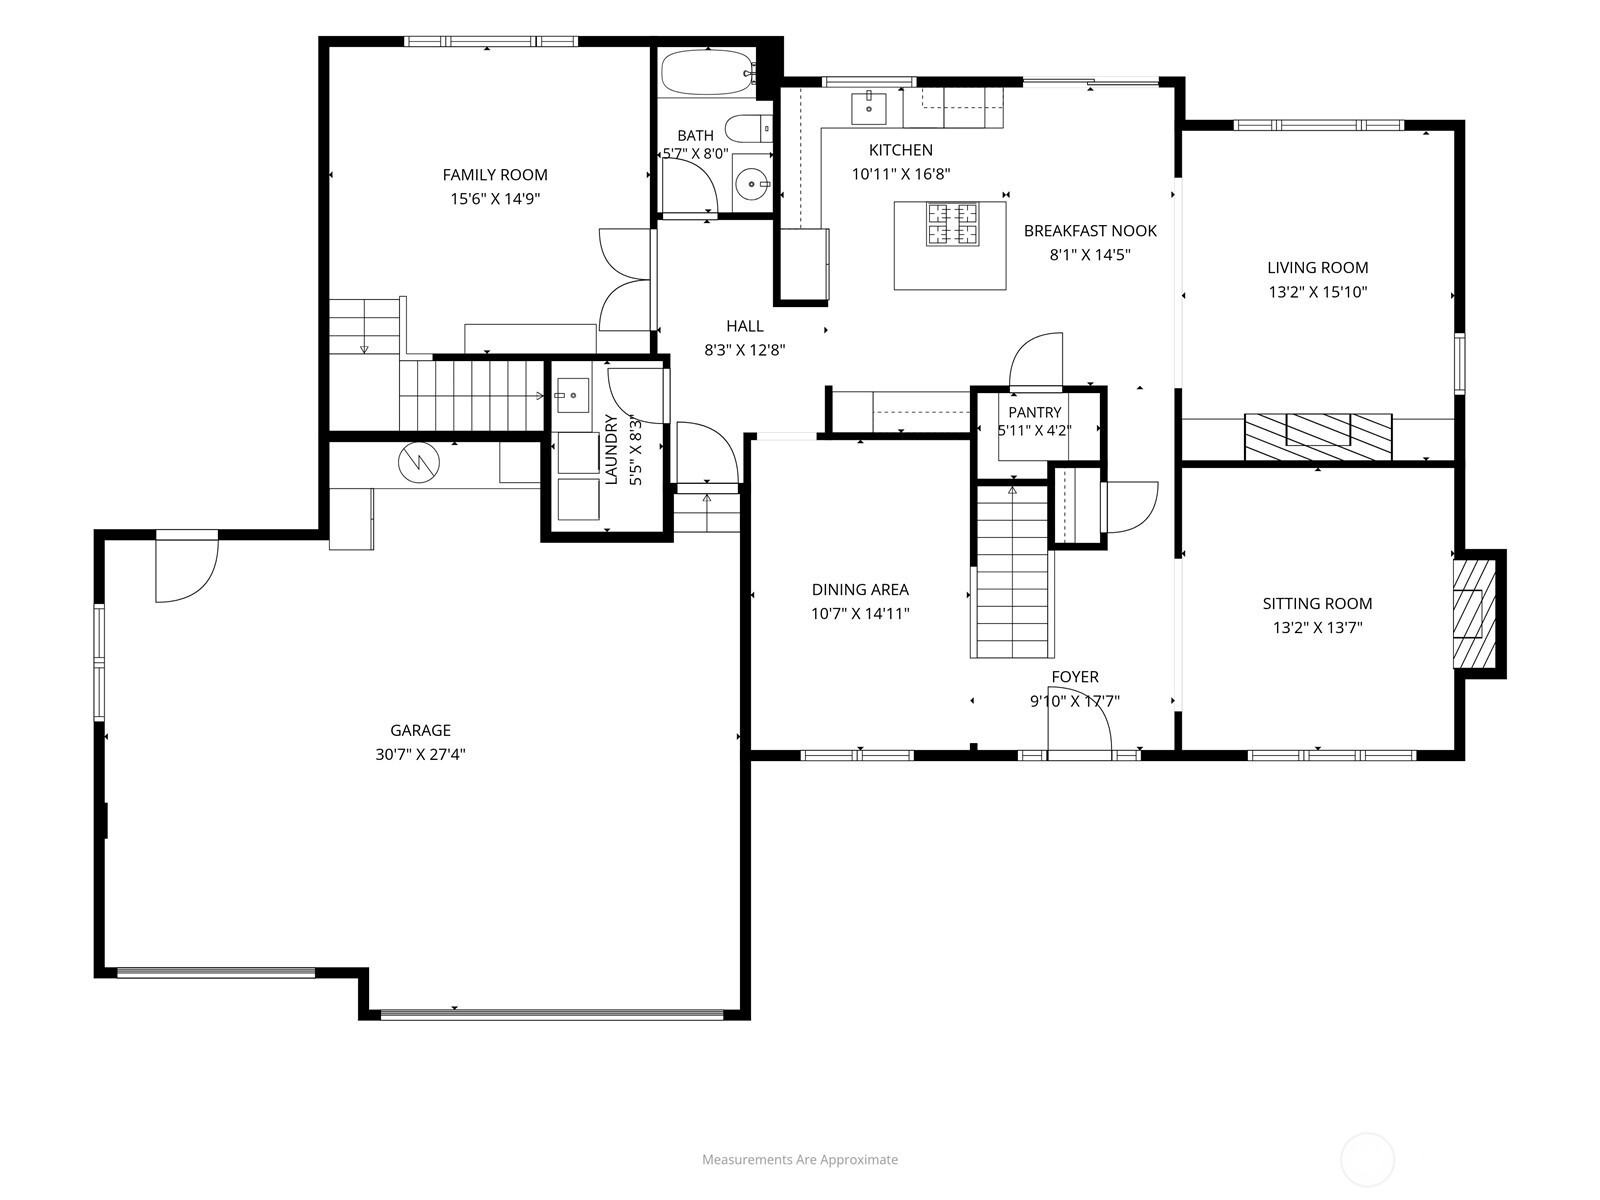
Welcome to Greenleaf at Snohomish Cascade, where space, comfort, and convenience come together in one of the area’s most sought-after communities. Seller is offering a $10,000 credit towards new upstairs flooring with an acceptable offer. Situated on a private 1/3+ acre corner lot backing to a peaceful greenbelt, this beautifully maintained home offers two fully fenced yard spaces, mature landscaping, irrigation system, storage shed & fruit-bearing cherry & apple trees alongside raspberry, strawberry & thornless blackberry bushes. Inside, this spacious 4 bed, 3 bath home offers a versatile layout w/ formal living & dining spaces, inviting family room w/ gas fireplace & large bonus room perfect for entertaining, work, or recreation. The main level features LVP flooring, crown molding & elegant wainscoting throughout. The kitchen is designed for gathering w/ granite countertops, SS appliances, double ovens, gas range & oversized island w/seating. Upstairs features generously sized bedrooms, dedicated office space & spacious primary suite w/ territorial greenbelt views, 5-piece bath & large walk-in closet. Additional highlights include a 3-car garage, EV charger wiring, brand new quiet garage door opener & 2025 water heater. Enjoy the best of both worlds—peaceful neighborhood living w/ exceptional convenience. Located near Hwy 9, Mill Creek amenities, downtown Snohomish, parks, trails & highly rated Snohomish schools. Easy access to Bellevue, Seattle & the Eastside.
/u.realgeeks.media/munsonhomes/Head_Shot_D_and_G.png)
Additional Information
- Community
- Snohomish Cascade
- Style
- 12 - 2 Story
- Year Built
- 2005
- Total Covered Parking
- 3
- View
- Territorial
- Roof
- Composition
- Site Features
- Deck, Dog Run, Fenced-Fully, Outbuildings, Patio, Sprinkler System
- Tax Year
- 2026
- HOA Dues
- $745
- School District
- Snohomish
- Elementary School
- Buyer To Verify
- Middle School
- Buyer To Verify
- High School
- Buyer To Verify
- Potential Terms
- Cash, Conventional, FHA, VA Loan
- Interior Features
- Bath Off Primary, Ceiling Fan(s), Dbl Pane/Storm Window, Dining Room, Fireplace, High Tech Cabling, Jetted Tub, Security System, Skylight(s), Vaulted Ceiling(s), Walk-In Closet(s), Water Heater
- Flooring
- Ceramic Tile, Vinyl Plank, Carpet
- Driving Directions
- GPS works
- Appliance
- Dishwasher, Disposal, Double Oven, Dryer, Refrigerator, Stove(s)/Range(s), Trash Compactor, Washer
- Appliances Included
- Dishwasher(s), Double Oven, Dryer(s), Garbage Disposal, Refrigerator(s), Stove(s)/Range(s), Trash Compactor, Washer(s)
- Water Heater Location
- Garage
- Water Heater Type
- Gas
- Energy Source
- Electric, Natural Gas
 Based on information submitted to the MLS GRID as of . All data is obtained from various sources and may not have been verified by broker or MLS GRID. Supplied Open House Information is subject to change without notice. All information should be independently reviewed and verified for accuracy. Properties may or may not be listed by the office/agent presenting the information.IDX information is provided exclusively for consumers’ personal noncommercial use, and may not be used for any purpose other than to identify prospective properties consumers may be interested in purchasing.