15930 63rd Drive SE, Snohomish, WA 98296
- $1,285,000
- 4
- BD
- 3
- BA
- 2,918
- SqFt




Listing courtesy of Windermere R.E. Mill Creek.
- List Price
- $1,285,000
- Status
- ACTIVE
- MLS#
- 2551392
- Days on Market
- 2
- Bedrooms
- 4
- Finished SqFt
- 2,918
- Area Total SqFt
- 2918
- Annual Tax Ammount
- 12127
- Lot Size (sq ft)
- 18,295
- Fireplace
- Yes
- Sewer
- Sewer Connected
Property Description
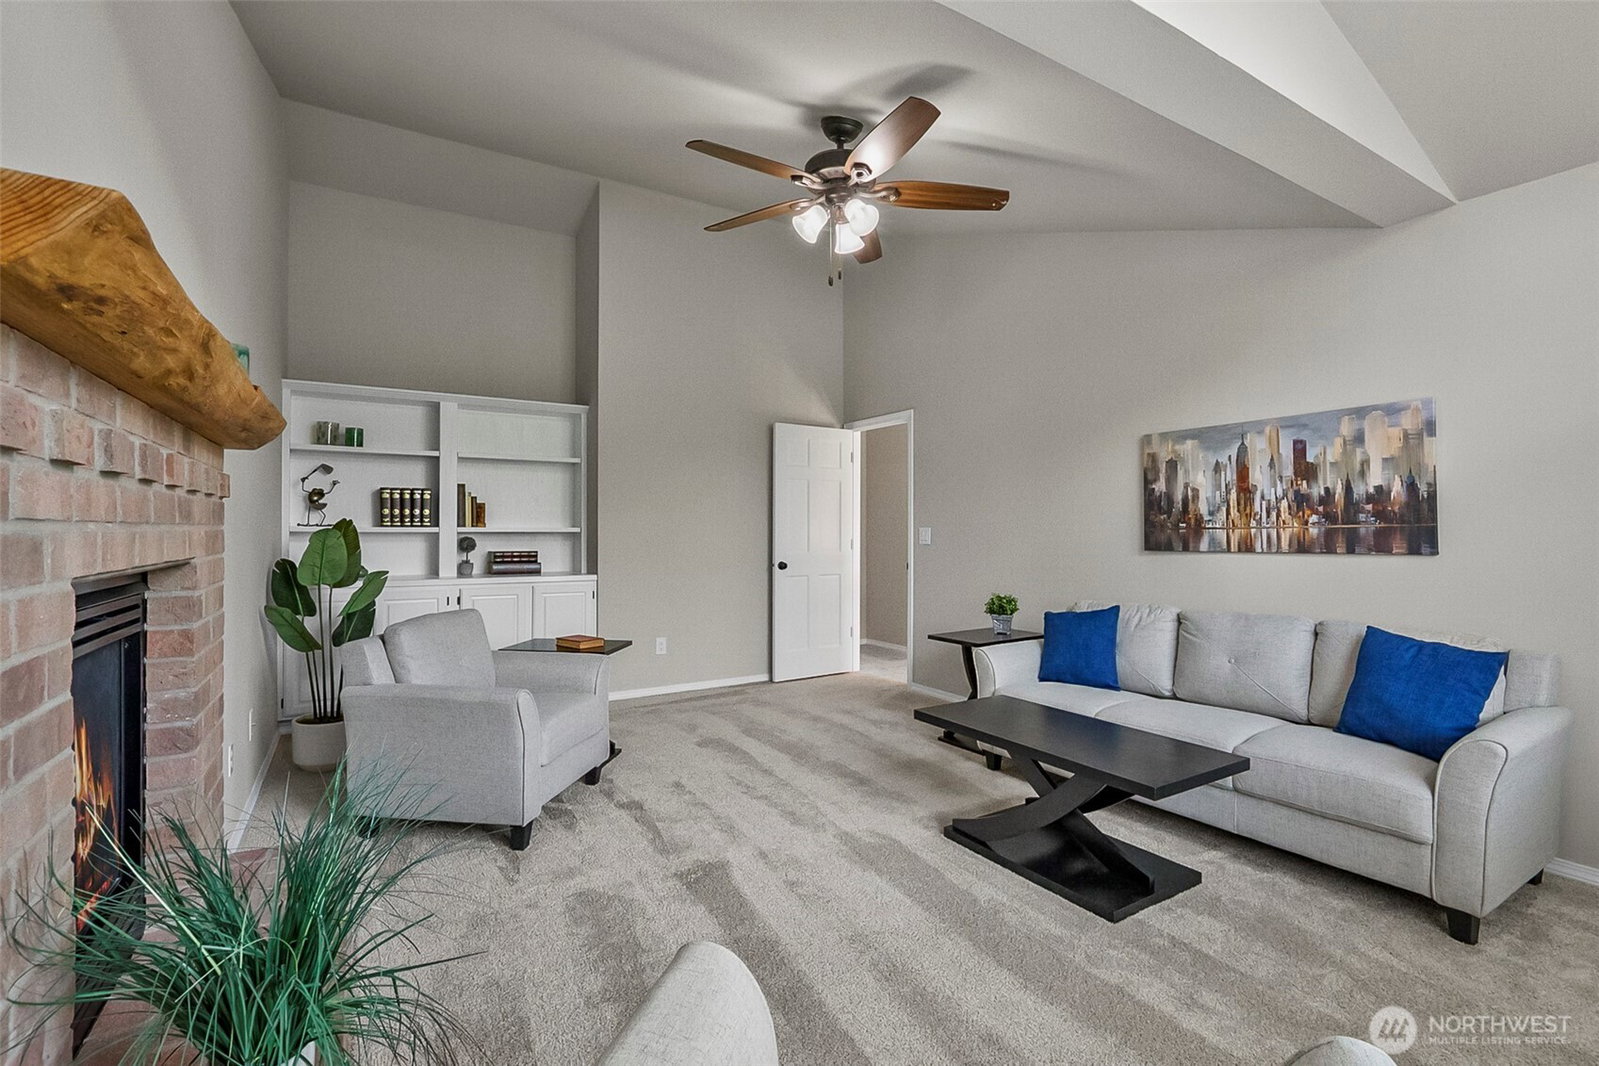
Highly sought-after community of Gold Creek, excellent location on a cul-de-sac & backs to a lush greenbelt. This wonderfully designed home is situated on a .42-acre park-like lot! Great floor plan w/4 beds, 2.5 baths, large bonus room with 3rd fireplace & den/office with a closet (could be 5th bedroom). Formal & inviting living room with cozy gas fireplace & adjacent dining room; both with hardwood floors, crown molding & wainscoting. Chef's kitchen with quartz countertops, full backsplash, ss appliances, large center island, farm sink & crown molding. Lots of storage. Family room adjacent to the kitchen has 2nd fireplace & views of the lovely greenbelt & yard. Large primary suite w/walk-in closet & elegantly updated 5-piece bathroom with quartz counters, large modern shower, free-standing tub & tile flooring. Backyard offers your own very private oasis with expansive entertainment deck partially covered, hot tub, shed with electrical, playhouse & lots of room for entertaining, gardening and just unwinding. Fully fenced backyard. 50-yr roof, AC & sprinkler system. Hardwoods throughout most of main level. New exterior and interior paint, including all millwork & kitchen cabinets. 3-car garage. Neighborhood parks, playfields, tennis courts & walking trails. Willis Tucker County Park & Excellent schools.
/u.realgeeks.media/munsonhomes/Head_Shot_D_and_G.png)
Additional Information
- Community
- Gold Creek
- Style
- 12 - 2 Story
- Basement
- None
- Year Built
- 1996
- Total Covered Parking
- 3
- View
- See Remarks
- Roof
- Composition
- Site Features
- Cable TV, Deck, Fenced-Fully, High Speed Internet
- Tax Year
- 2026
- HOA Dues
- $600
- School District
- Snohomish
- Elementary School
- Totem Falls
- Middle School
- Valley View Mid
- High School
- Glacier Peak
- Potential Terms
- Cash, Conventional, FHA, VA Loan
- Interior Features
- Bath Off Primary, Dbl Pane/Storm Window, Dining Room, Fireplace, High Tech Cabling, Pantry, Skylight(s), Vaulted Ceiling(s), Walk-In Closet(s), Water Heater
- Flooring
- Ceramic Tile, Hardwood, Carpet
- Driving Directions
- From Hwy 9 go west on Cathcart Way, L on Snohomish Cascade Dr, R on 65th Ave SE, L on 63rd Dr SE
- Appliance
- Dishwasher, Disposal, Microwave, Refrigerator, Stove(s)/Range(s)
- Appliances Included
- Dishwasher(s), Garbage Disposal, Microwave(s), Refrigerator(s), Stove(s)/Range(s)
- Water Heater Location
- Garage
- Water Heater Type
- Natural Gas
- Energy Source
- Electric, Natural Gas
 Based on information submitted to the MLS GRID as of . All data is obtained from various sources and may not have been verified by broker or MLS GRID. Supplied Open House Information is subject to change without notice. All information should be independently reviewed and verified for accuracy. Properties may or may not be listed by the office/agent presenting the information.IDX information is provided exclusively for consumers’ personal noncommercial use, and may not be used for any purpose other than to identify prospective properties consumers may be interested in purchasing.