1829 163rd Street SE, Mill Creek, WA 98012
- $950,000
- 3
- BD
- 3
- BA
- 1,850
- SqFt




Listing courtesy of RE/MAX Northwest.
- List Price
- $950,000
- Status
- ACTIVE
- MLS#
- 2569963
- Days on Market
- 0
- Bedrooms
- 3
- Finished SqFt
- 1,850
- Area Total SqFt
- 1850
- Annual Tax Ammount
- 7352
- Internet Provider
- Comcast
- Lot Size (sq ft)
- 4,792
- Fireplace
- Yes
- Sewer
- Sewer Connected
Property Description
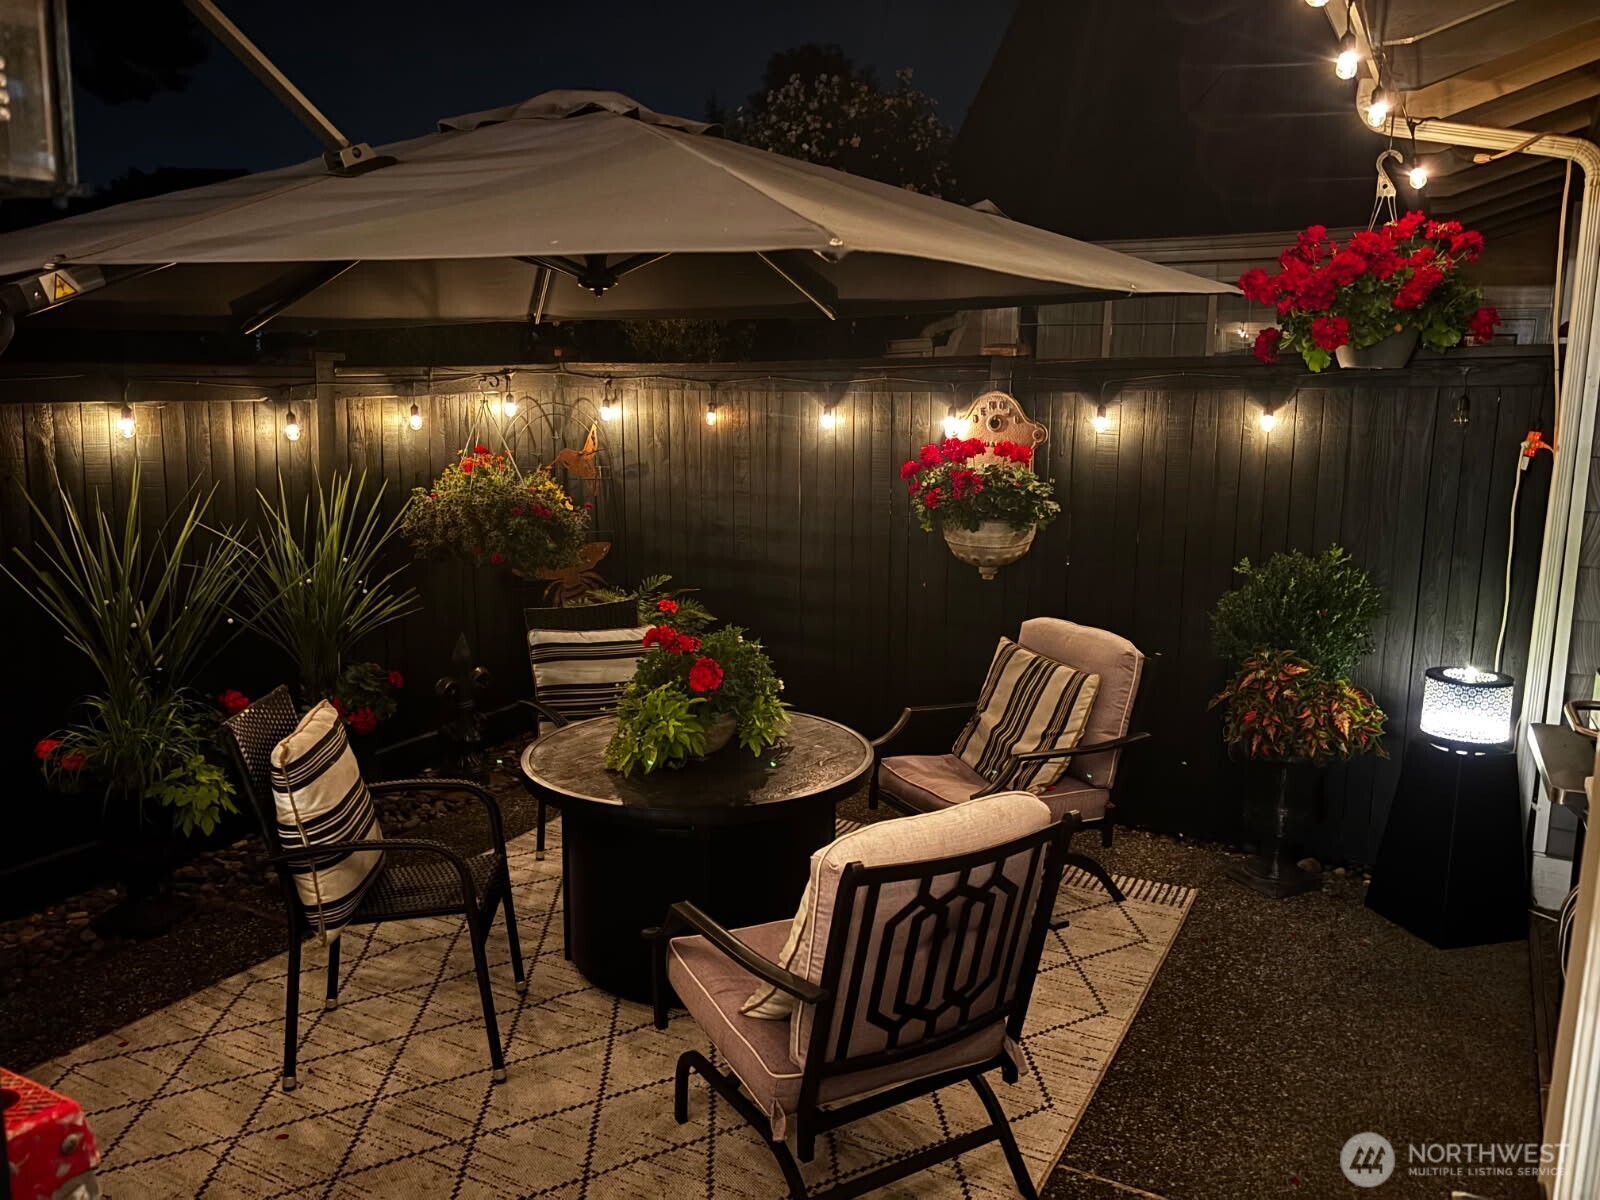
Turnkey Luxury & Effortless Living in Amberleigh! like-new, artfully updated, and pristine, this quality Buchan home offers an exceptional lock-and-leave lifestyle. A major remodel showcases tasteful designer finishes from wide-plank hardwoods and Karastan carpet to wood shutters. The light-filled main level features an inviting living room w/gas fireplace, ample dining room, luxurious primary suite & seamless access to a private, sunny patio—perfect for relaxed entertaining or quiet mornings. The beautiful open kitchen is completely new, featuring all-white painted wood cabinetry w/soft-close doors, pull-out shelves & thoughtful storage, Calacatta quartz counters, counter-to-ceiling tile, floating shelves, and a custom movable island/table. The main floor primary suite offers a king-sized bedroom w/beautiful chandelier, luxurious bath w/quartz counters, freestanding tub, tiled walk-in shower & walk-in closet. Upstairs offers a spacious 2nd bedroom with 2 closets plus a HUGE storage closet, while the 3rd bedroom makes an ideal den. The extra-tall, extra-deep garage includes storage racks and a hard-wired 3-person sauna. Enjoy the friendly community, miles of walking trails, nearby Country Club and Swim & Tennis Clubs, yard care, roaming security, and easy access to Town Center shops and restaurants. Leave for a weekend—or the entire winter—with confidence. Coordinated designer furnishings, thoughtfully sized for each space, are also available for purchase. Pre-inspected.
/u.realgeeks.media/munsonhomes/Head_Shot_D_and_G.png)
Additional Information
- Community
- Mill Creek Country Club
- Style
- 12 - 2 Story
- Basement
- None
- Year Built
- 1996
- Total Covered Parking
- 2
- Roof
- Composition
- Site Features
- Cable TV, Fenced-Partially, High Speed Internet, Patio, Sprinkler System
- Tax Year
- 2026
- HOA Dues
- $138
- School District
- Everett
- Elementary School
- Woodside Elem
- Middle School
- Heatherwood Mid
- High School
- Henry M. Jackson Hig
- Potential Terms
- Cash, Conventional
- Interior Features
- Bath Off Primary, Dbl Pane/Storm Window, Dining Room, Fireplace, Sauna, Security System, Skylight(s), Walk-In Closet(s), Water Heater
- Flooring
- Hardwood, Vinyl, Carpet
- Driving Directions
- From WA-527 turn east onto Mill Creek Rd, right onto Seattle Hill Rd, right onto 163rd St SE. Home on the right.
- Appliance
- Dishwasher, Disposal, Dryer, Microwave, Refrigerator, Stove(s)/Range(s), Washer
- Appliances Included
- Dishwasher(s), Dryer(s), Garbage Disposal, Microwave(s), Refrigerator(s), Stove(s)/Range(s), Washer(s)
- Water Heater Location
- Garage
- Water Heater Type
- Gas
- Energy Source
- Electric, Natural Gas
 Based on information submitted to the MLS GRID as of . All data is obtained from various sources and may not have been verified by broker or MLS GRID. Supplied Open House Information is subject to change without notice. All information should be independently reviewed and verified for accuracy. Properties may or may not be listed by the office/agent presenting the information.IDX information is provided exclusively for consumers’ personal noncommercial use, and may not be used for any purpose other than to identify prospective properties consumers may be interested in purchasing.